
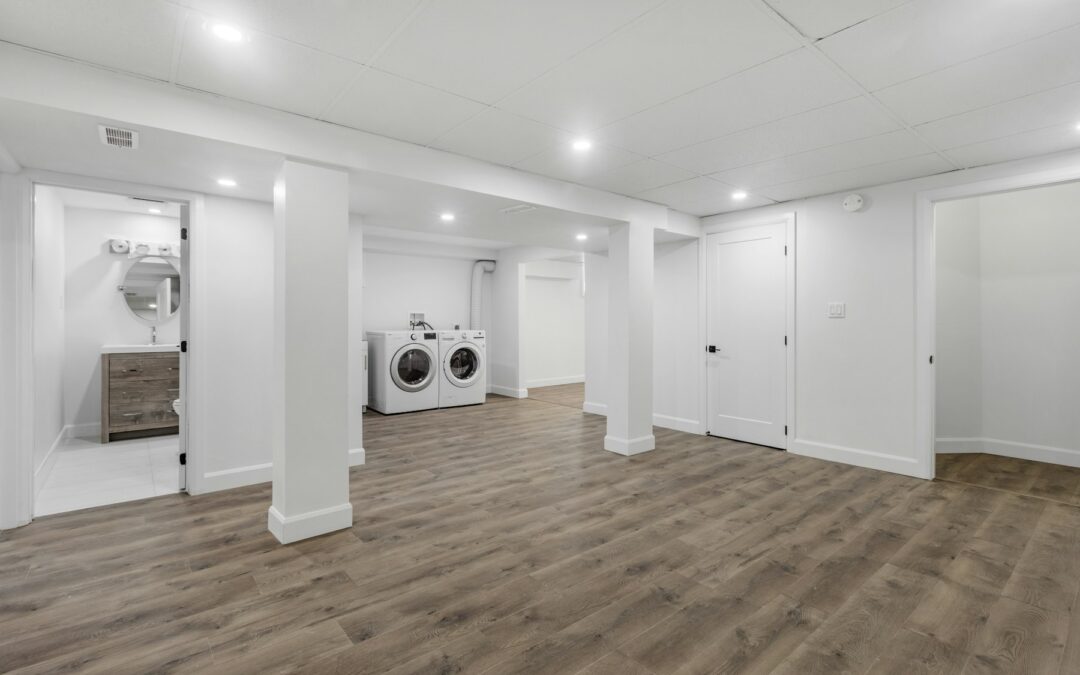
Right now, in thousands of homes across Kitchener, Waterloo, Cambridge and Guelph, the same space sits unused: the basement. It holds boxes, an old couch and a furnace. Meanwhile the family upstairs pays a mortgage that keeps climbing. That empty floor is one of the most valuable spaces you own, and it is waiting to start working for you.

Your basement is already paid for
You already own the square footage. You are heating and insuring it. Finishing it properly turns dead space into a bright, legal, rentable home with its own entrance, kitchen and bathroom. A legal basement suite can bring in monthly rental income, give an aging parent or adult child a place of their own, and increase the usefulness and appeal of your property.
Why more homeowners are doing it now
- Rental income. Rent from a legal suite can help cover your mortgage, taxes and renovation costs. Check current rents for similar suites in your neighbourhood to see what is realistic.
- Family living. Multigenerational living is growing, and a separate suite keeps everyone comfortable and private.
- Provincial support for second units. Ontario has made it easier to add additional residential units on many residential lots, subject to local zoning, servicing and the Building Code. Always confirm what your city allows.
- Long-term value. A finished, permitted space is more useful to you and easier to explain to a future buyer than an unfinished basement.
Legal means safe, and safe protects you
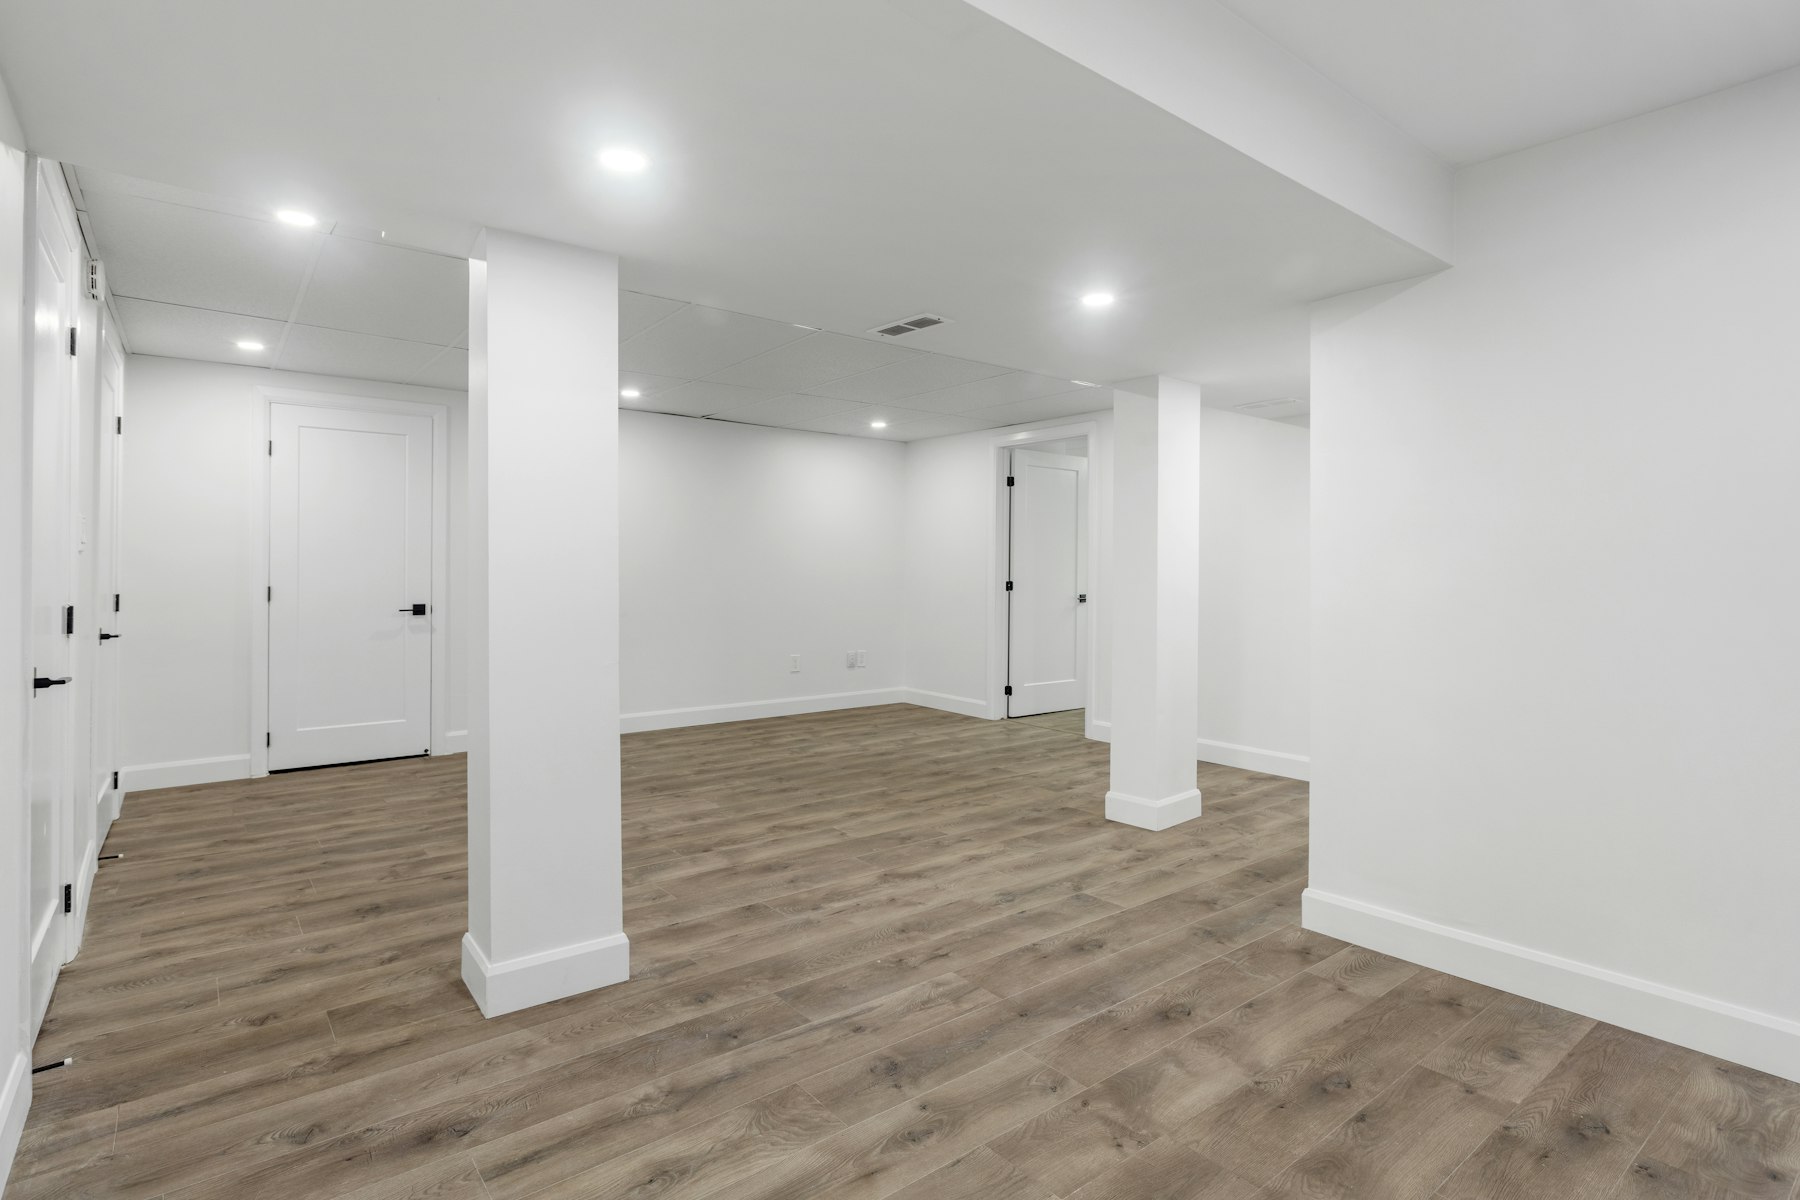
An illegal basement apartment can put tenants at risk and leave you with fines, insurance problems and orders to stop renting. A legal suite is built to the Ontario Building Code and Fire Code, with the right ceiling height, egress windows, fire separation, smoke and CO alarms, and a permit and inspections. Read our full guide: Legal Basement Suite in Kitchener: Ontario Rules, Steps and Mistakes to Avoid.
What the project looks like
- Free site visit. We measure ceiling height, check windows, stairs and mechanical rooms, and talk through your goals.
- Plan and permit. Drawings and a building permit from your municipality.
- Build. Framing, insulation, electrical, plumbing, fire separation, drywall, flooring and finishes with inspections along the way.
- Final inspection and handover. You get a safe, finished suite ready for family or tenants.
Think about it as an investment, not an expense
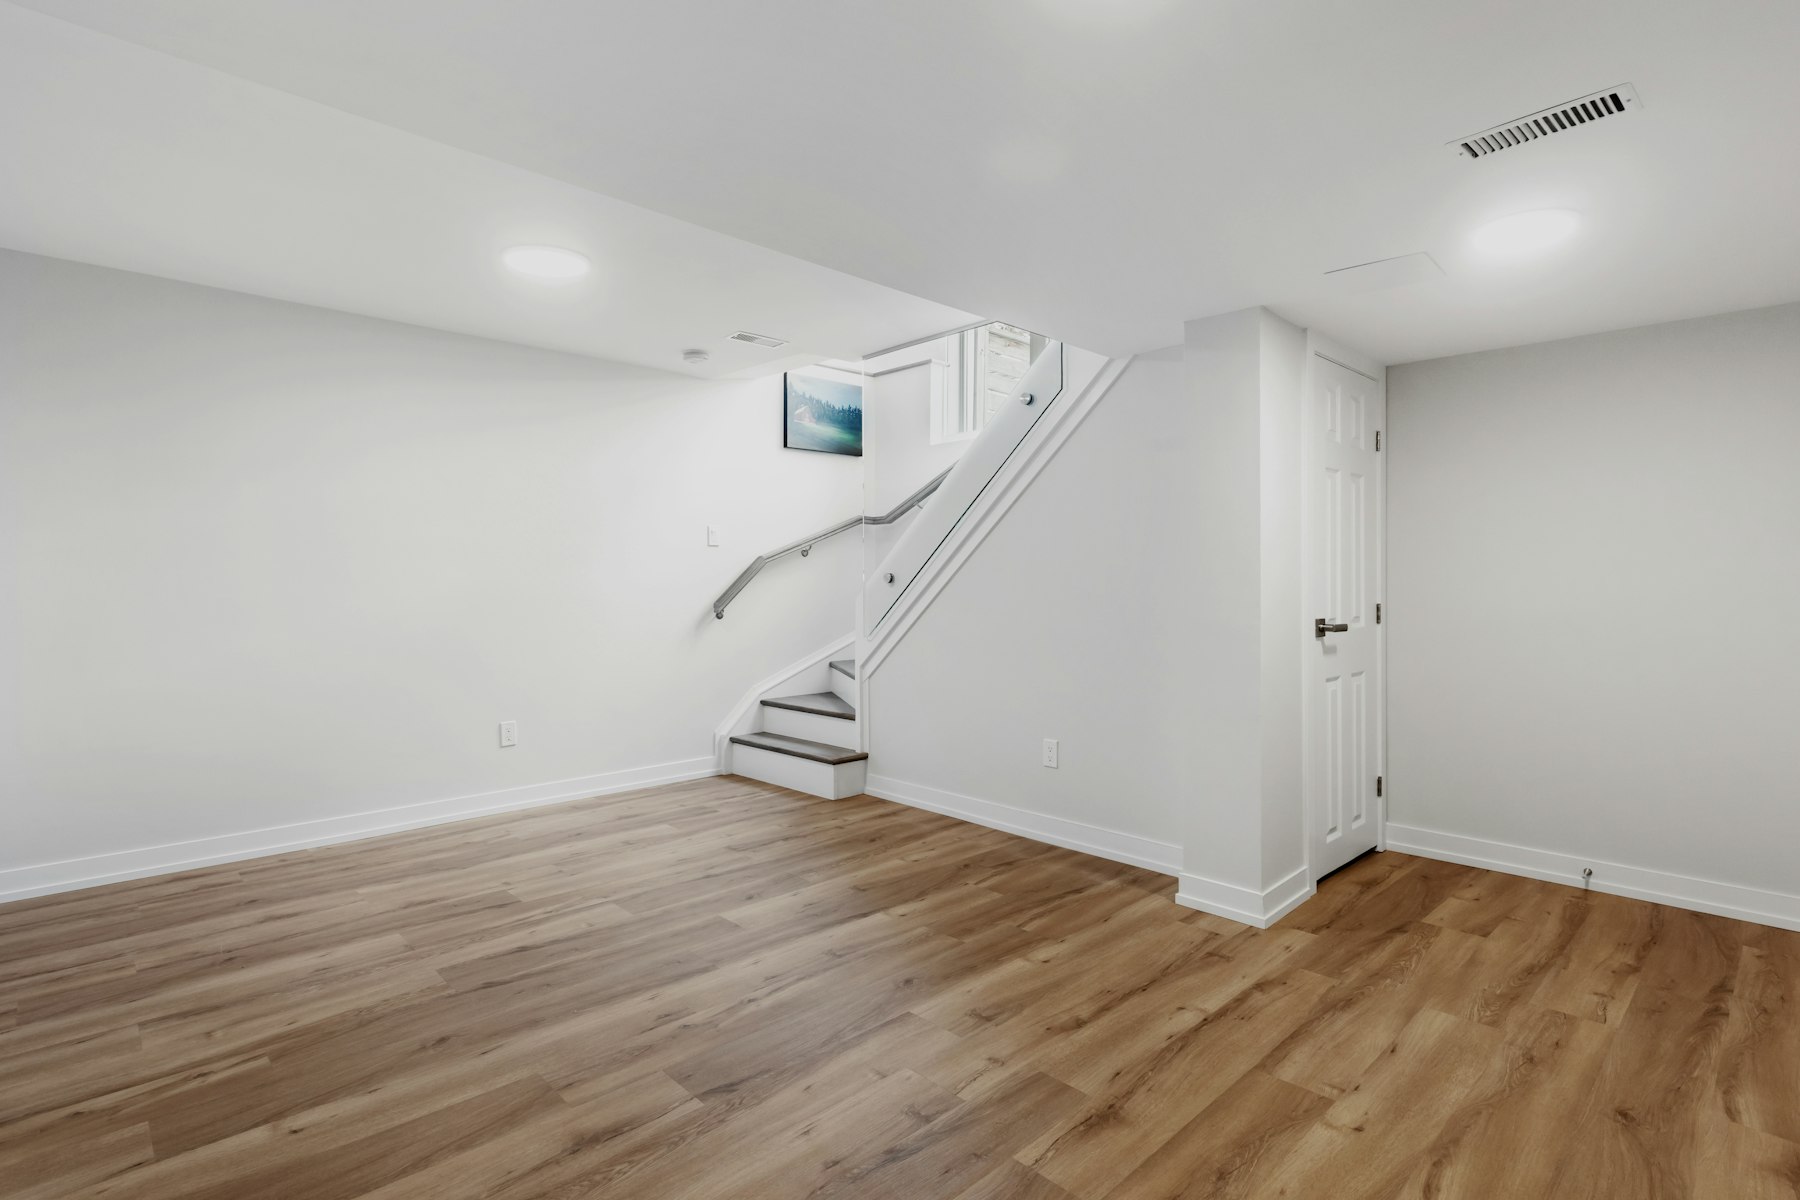
Every month the basement stays empty is a month of lost opportunity. Add up what a year of rent could be in your area, subtract the cost of the project, and see how quickly the numbers can work. Speak with your accountant about reporting rental income and with your insurer about coverage. Then build it once, build it right and let it pay you back.
Frequently asked questions
Can I turn any basement into a legal suite?
Not always. Ceiling height, windows, access and zoning matter. A site visit tells you quickly whether your basement qualifies.
Do I need a permit?
Yes. A legal second unit needs a building permit and inspections. Requirements differ by city, so confirm with your municipality.
Where do you work?
We serve Kitchener and surrounding areas within about 50 km, including Waterloo, Cambridge and Guelph.
Planning your own project? Try our free calculators, see legal basement suites and basement finishing, or call (365) 228-8320 for a free quote.
This article is general information, not legal or tax advice. Confirm requirements with your municipality and professional advisors.
