
Retaining Wall Block Calculator
Blocks for a wall using 8 x 16 in block faces. Free to use, with a short guide below.
What this calculator does
Enter the wall length and height to estimate how many 8 by 16 in block faces you need.
How to use it
- Measure the length and the finished height of the wall above ground.
- Enter both in feet.
- Add the buried first course, the cap blocks and the drainage stone to your order.
Why it matters
Retaining walls hold back soil and water, which is very heavy. Taller walls, and any wall holding back a slope near a building or fence, need proper design. Many Ontario cities ask for a permit or an engineer drawing for walls over about 1 m (3 ft), so confirm with your city before you build.
Tips from the job site
- Bury the first course and build on a compacted stone base.
- Put drainage stone and a drain pipe behind the wall.
- Ask us about geogrid reinforcement for taller walls.
These results are estimates. We measure on site before we quote, and we confirm local rules with your city.
Related calculators
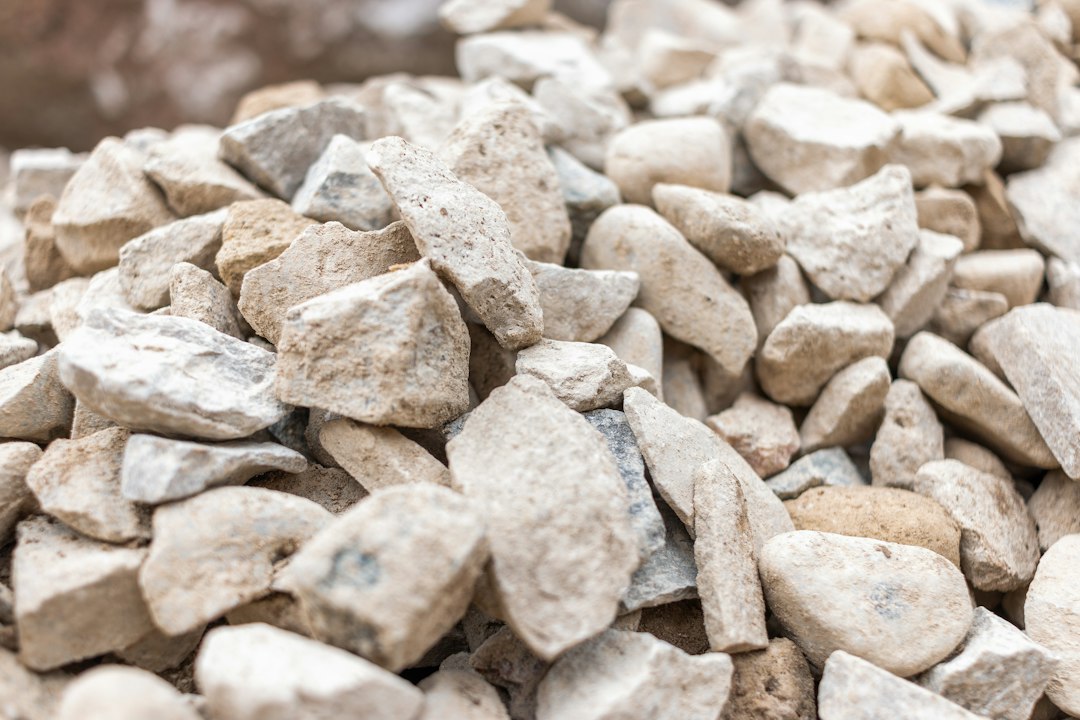 Gravel and Base StoneBase under concrete, pavers, sheds and walkways.Open calculator and guide
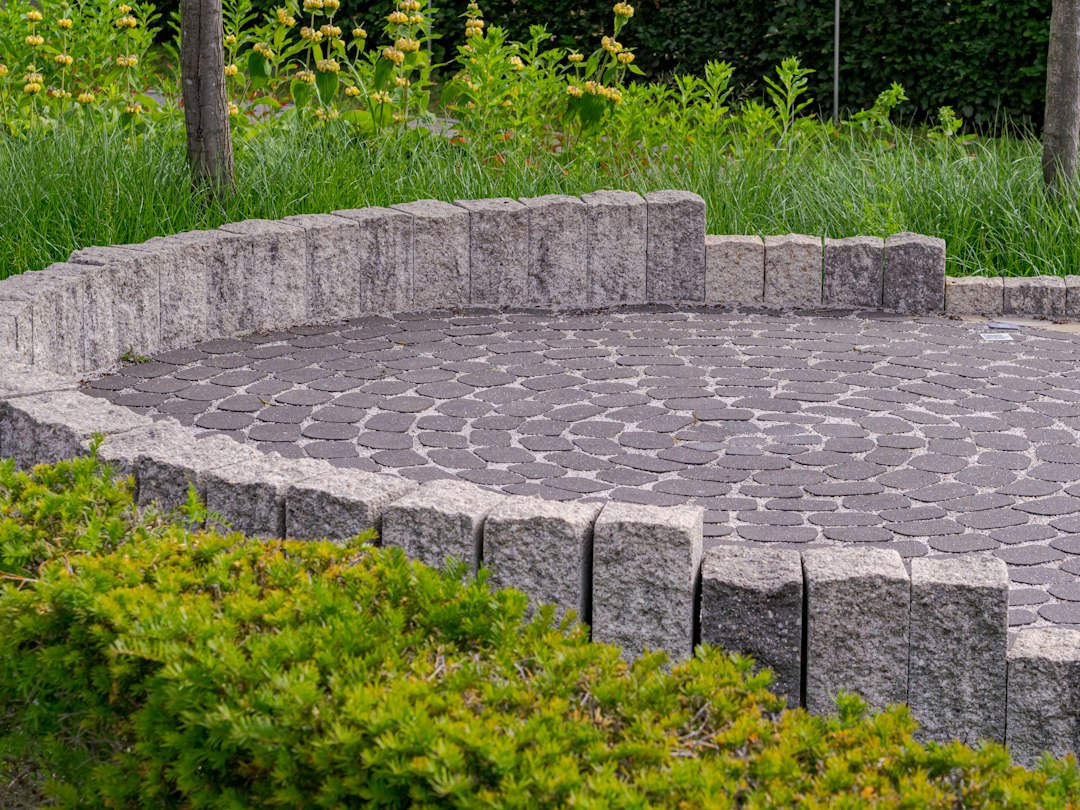 Interlocking PaversPavers, base stone, sand and polymeric sand for a driveway or patio.Open calculator and guide
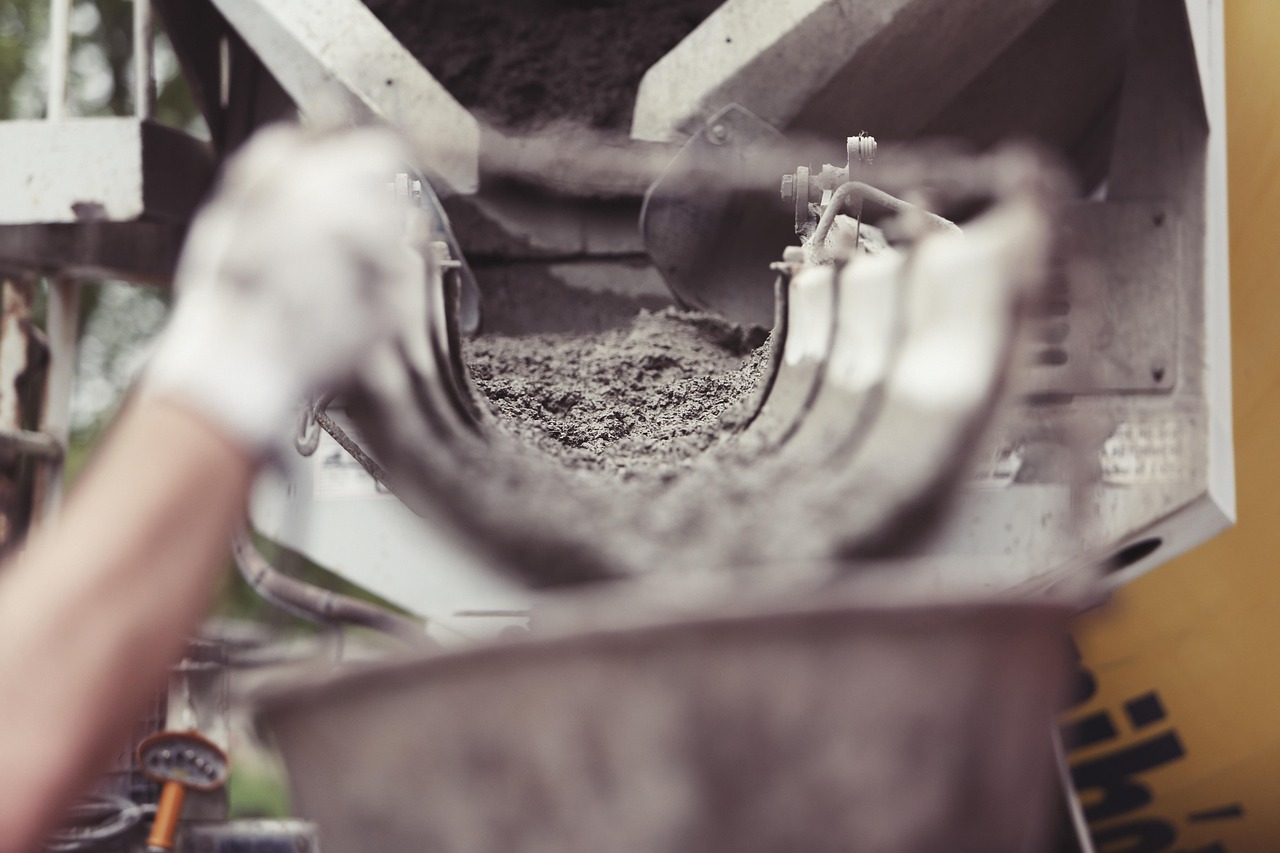 Concrete VolumeSlab, driveway, steps or walkway. Includes 10% extra.Open calculator and guide
Need this done for you?
We work in Kitchener and surrounding areas (50 km). Send us your project details and get a clear quote.
