
Basement Stair Layout Calculator
Risers, treads and run from the total rise. Free to use, with a short guide below.
What this calculator does
Risers, treads and run from the total rise. Enter the height from floor to floor and the calculator suggests the number of steps and the step size.
How to use it
- Measure the total rise from finished floor to finished floor.
- Enter the target riser height and the tread depth.
- Check the result against the limits described below.
Why it matters
Stairs are one of the most regulated parts of a house because falls cause injuries. For private stairs, the Ontario Building Code limits the riser to about 200 mm (7 7/8 in), asks for a run of at least about 210 mm (8 1/4 in) and about 1.95 m (6 ft 5 in) of headroom. Basement stairs often need extra work to meet these numbers, so confirm with your building department.
Tips from the job site
- Make every riser the same height. Even small differences cause trips.
- Check the headroom early. Ducts and beams often reduce it.
- Add handrails and guards as the code requires.
These results are estimates. We measure on site before we quote, and we confirm local rules with your city.
Related calculators
 Egress Window CheckDoes your basement bedroom window meet typical size rules?Open calculator and guide
 Wall Framing StudsStuds and plates for a new partition wall.Open calculator and guide
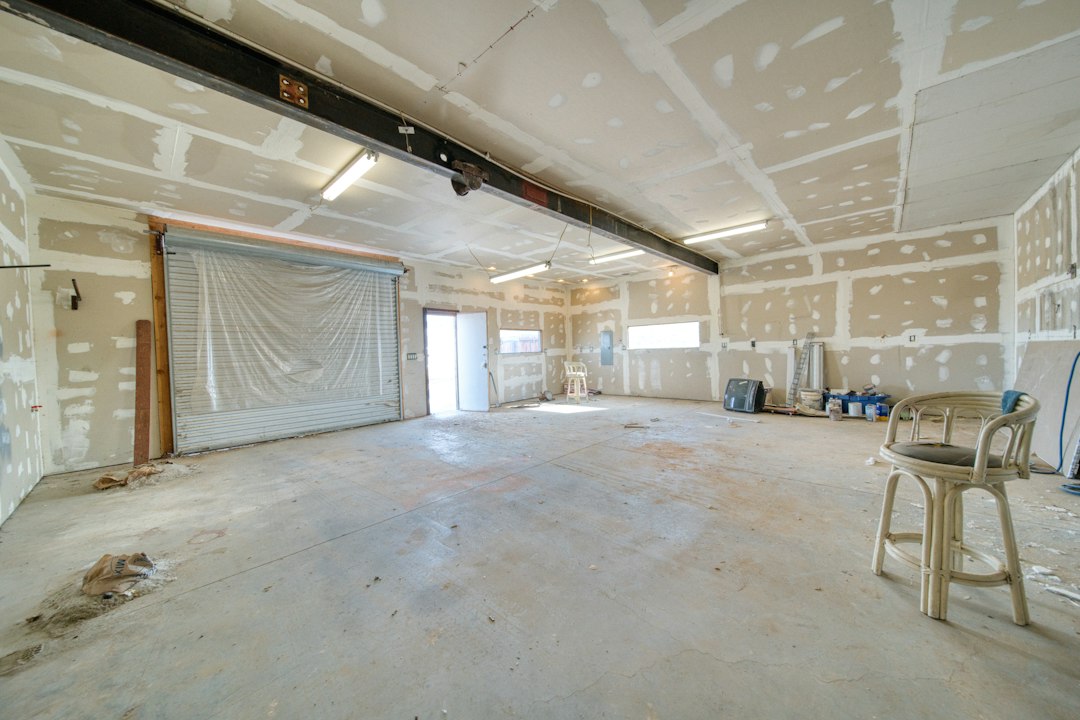 Drywall Sheets4 x 8 ft sheets and screws for a room. Includes 10% waste.Open calculator and guide
Need this done for you?
We work in Kitchener and surrounding areas (50 km). Send us your project details and get a clear quote.
