
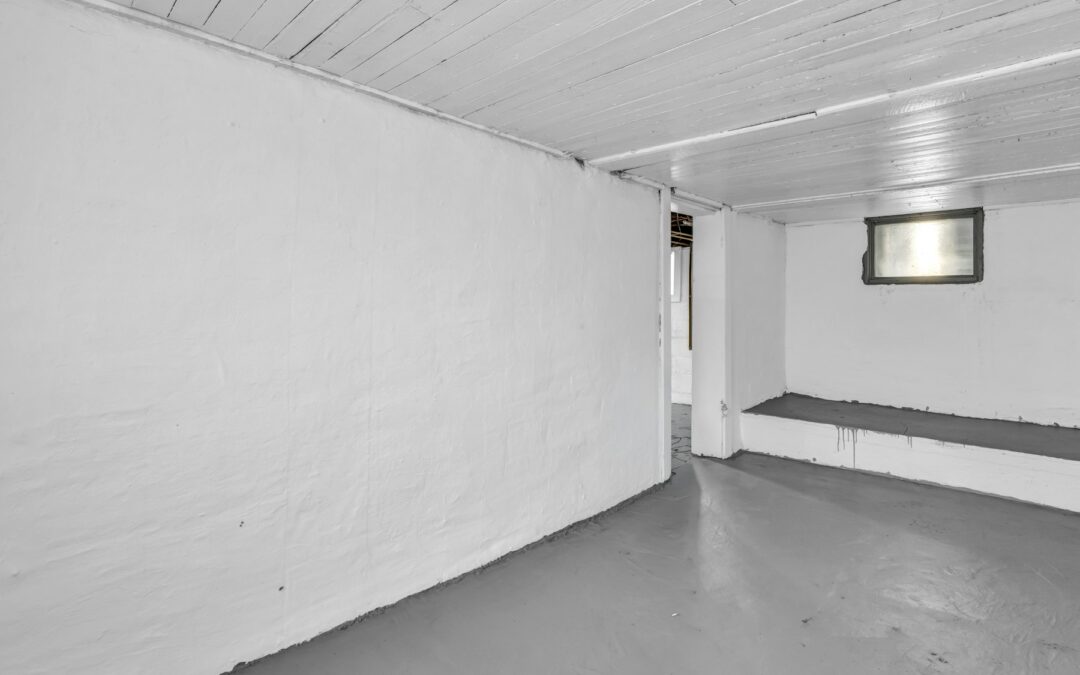
If you plan to add a bedroom in your basement in Kitchener, Waterloo, Cambridge or Guelph, the window matters as much as the walls. An egress window is the exit that lets someone escape a fire and lets firefighters get in. Inspectors check it closely, and a basement bedroom without a proper one is not a legal bedroom.
What the Ontario Building Code asks for
The Ontario Building Code (OBC 9.9.10.1) sets the basics for bedroom windows. As summarized in a City of Ottawa advisory, the main points are:
- An unobstructed opening of at least 0.35 square metres (3.8 square feet) when fully open, with no side shorter than 380 mm (15 inches).
- The window must open from the inside without tools or special knowledge, and stay open on its own.
- A window well needs about 550 mm (22 inches) of clear space in front of the window, with a clear path out.
- If the well is deeper than 1 metre, you need a way to climb out, such as a built-in ladder or steps.
- Where the sill is lower than 900 mm above the floor, a window opening limiter may be required, and it must be releasable without tools.
Rules can differ by municipality and by project, so always confirm with your City building department before you buy windows. Kitchener, Waterloo, Cambridge and Guelph each have their own permit process.
Why a standard basement window usually fails
Most older basement windows are small slider or hopper windows high on the wall. Even if the glass looks big, the opening may be too small once the sash is open. Many homes need a larger casement or slider, a deeper cut into the foundation wall, and a new window well.
How the installation works
- Check and plan. We measure the wall, check the soil outside and the height of the opening, and confirm the permit needs with your City.
- Dig the well. A hole is excavated outside, with drainage gravel at the bottom so water does not collect.
- Cut the opening. The concrete or block wall is cut and a proper lintel is installed to carry the load above.
- Install the window and well. The window is sealed and insulated, then a well liner (steel, plastic or stone) is fitted with a ladder or steps if needed, and a cover for safety.
- Finish and inspect. Interior trim and drywall are completed, and the work is ready for inspection.
Cost and timing
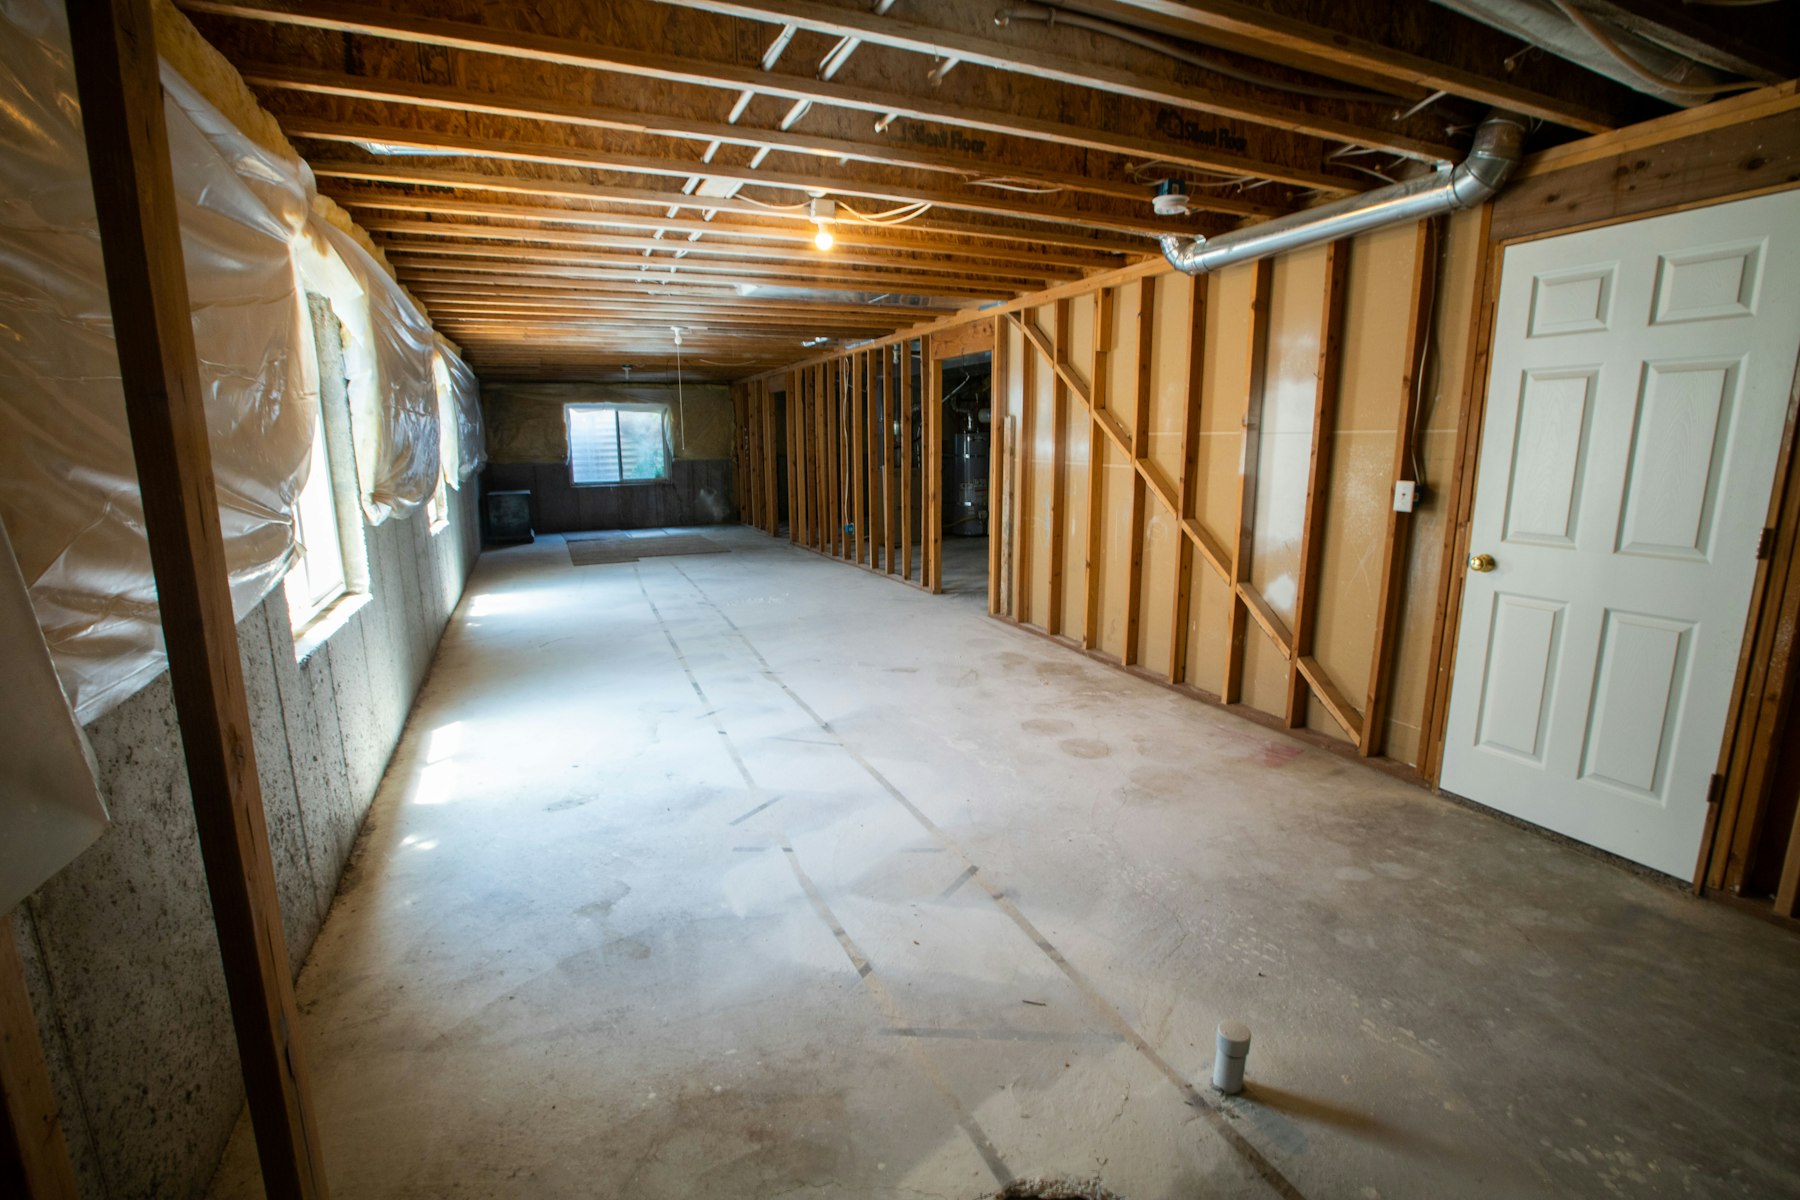
Price depends on wall type, window size, well depth, drainage and how much digging is needed, so there is no honest one-size number. A site visit is the only way to quote accurately. Planning the window early saves money because it can be done before the drywall and flooring go in.
Common mistakes to avoid
Homeowners often buy a window online before checking the opening size, and then find it does not meet the code once installed. Others forget drainage, so the well fills with water after the first heavy rain or spring melt. A third mistake is blocking the well with planters, stored items or a fixed grate that cannot be opened from inside. Finally, some people finish the basement first and cut the wall later, which means breaking new drywall and flooring. Planning the egress window at the start keeps the job cleaner, safer and usually cheaper.
Your insurance company may also ask whether a basement bedroom or suite has been built to code, so keep your permit and inspection records in a safe place.
Where egress windows fit in a legal basement
Egress is only one part. A legal basement suite also needs proper ceiling height, fire separation, smoke and carbon monoxide alarms, and permits. See our pages on egress windows, basement bedrooms and basement bathrooms, or read our guide to the legal basement suite rules in Kitchener. You can also try our free egress window check.
Frequently asked questions
Do I need a permit to add an egress window?
Usually yes, because it means cutting a structural foundation wall. Confirm with your City before work begins.
Can a window well be covered?
Yes, if the cover can be opened from the inside without tools. Check this with your City too.
Is an egress window needed if the basement has a walkout door?
Bedrooms need their own egress, which can be a door or a window. The rules depend on the layout, so ask the City.
How long does it take?
Many installs take a few days once the permit and materials are ready, depending on soil and wall type.
Talk to Fazal and Son
We serve Kitchener and surrounding areas (50 km), including Waterloo, Cambridge and Guelph. Call us at (365) 228-8320 or send a request on our quote page for a free estimate. This article is general information, not legal or engineering advice.
